

Listing by: ONEKEY as distributed by MLS GRID / Listed By: Yuanyuan "Julia" Zhang, Better Homes And Gardens Real Estate Realty Connect - Contact: 631-833-6867
15 Main Street East Setauket, NY 11733
Active (2 Days)
$899,000 (USD)
OPEN HOUSE TIMES
-
OPENFri, Sep 114:30 pm - 6:30 pm
-
OPENSat, Sep 1211:00 am - 1:00 pm
-
OPENSun, Sep 1311:00 am - 1:00 pm
show more
Description
MLS #:
1047828
1047828
Taxes
$18,205(2026)
$18,205(2026)
Lot Size
0.39 acres
0.39 acres
Type
Single-Family Home
Single-Family Home
Year Built
1920
1920
Style
Colonial
Colonial
School District
Three Village
Three Village
County
Suffolk County
Suffolk County
Listed By
Yuanyuan "Julia" Zhang, Better Homes And Gardens Real Estate Realty Connect, Contact: 631-833-6867
Source
ONEKEY
Last checked Sep 9 2026 at 11:21 PM GMT+0000
ONEKEY
Last checked Sep 9 2026 at 11:21 PM GMT+0000
Bathroom Details
- Full Bathrooms: 5
Interior Features
- Eat-In Kitchen
- Entrance Foyer
- Washer/Dryer Hookup
- Open Floorplan
- Open Kitchen
- Kitchen Island
- First Floor Bedroom
- In-Law Floorplan
- First Floor Full Bath
- Ceiling Fan(s)
- Recessed Lighting
Kitchen
- Dryer
- Washer
- Stainless Steel Appliance(s)
- Gas Range
Heating and Cooling
- Natural Gas
- Baseboard
- Radiant
- Ductless
Basement Information
- Partial
- Walk-Out Access
Utility Information
- Utilities: Electricity Connected, Natural Gas Connected, Water Connected
- Sewer: Cesspool
School Information
- Elementary School: Setauket Elementary School
- Middle School: Paul J Gelinas Junior High School
- High School: Ward Melville Senior High School
Parking
- Driveway
- Off Street
- Garage
Living Area
- 2,558 sqft
Additional Information: Realty Connect | 631-833-6867
Location
Estimated Monthly Mortgage Payment
*Based on Fixed Interest Rate withe a 30 year term, principal and interest only
Listing price
Down payment
%
Interest rate
%Mortgage calculator estimates are provided by Better Homes and Gardens Real Estate LLC and are intended for information use only. Your payments may be higher or lower and all loans are subject to credit approval.
Disclaimer: Square footage is based on information available to agent, including County records. Information has not been verified by agent and should be verified by buyer.
Based on information submitted to the MLS GRID as of 9/9/2026 23:21. All data is obtained from various sources and may not have been verified by broker or MLS GRID. Supplied Open House Information is subject to change without notice. All information should be independently reviewed and verified for accuracy. Properties may or may not be listed by the office/agent presenting the information.


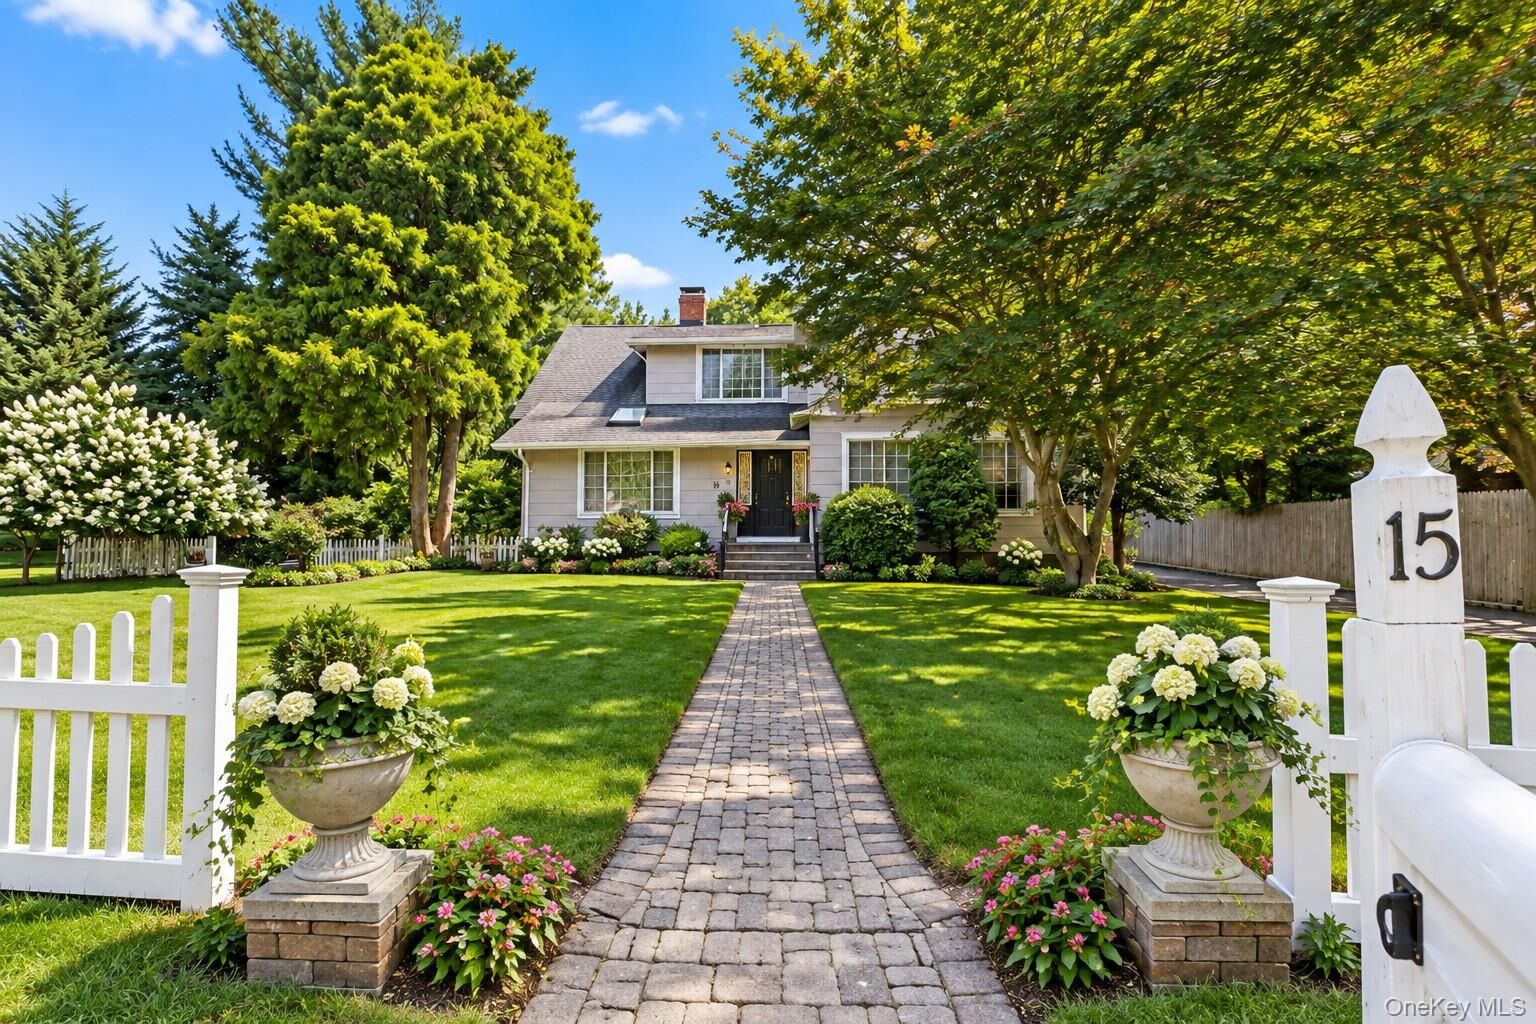
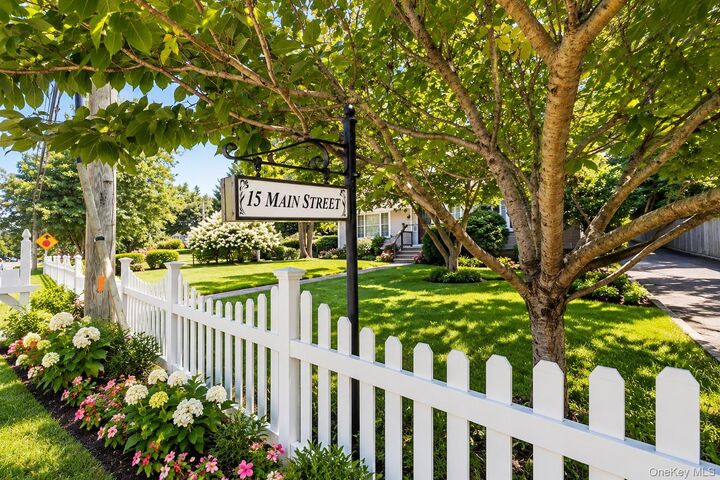
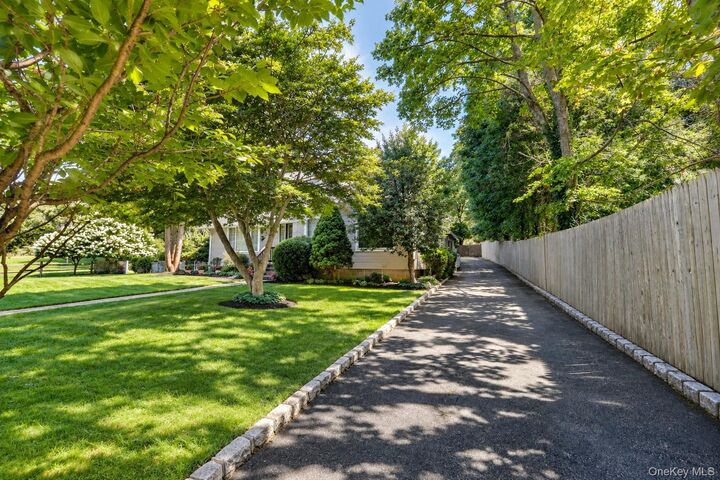
Step outside and discover your own private garden retreat. Mature trees and lush landscaping frame the expansive grounds, while an impressive collection of established fruit trees and plantings—including fig, peach, persimmon and plum trees, grape vines, and peppercorn bushes—creates a serene backdrop for alfresco entertaining, gardening, or simply relaxing and enjoying the beauty of nature. The location is equally exceptional—approximately 2 miles from both Stony Brook University and Stony Brook University Hospital. Enjoy convenient access to Frank Melville Memorial Park, Three Village Tennis Club, Emma S. Clark Memorial Library, local farmers markets, beautiful beaches, shopping, dining, and everyday conveniences.
Rich in character yet thoughtfully enhanced for modern, energy-conscious living, this exceptional 6-bedroom, 5-bath residence presents a rare combination of space, privacy, versatility, convenience, and timeless charm—all in a beautiful park-like setting just minutes from Stony Brook University and Stony Brook University Hospital.