

Listing by: ONEKEY as distributed by MLS GRID / Listed By: Karen Charles, Better Homes And Gardens Real Estate Realty Connect - Contact: buyandsellhomesny@gmail.com
50 Cliff Lane Levittown, NY 11756
Active (44 Days)
$1,629,000 (USD)
Description
MLS #:
1030409
1030409
Taxes
$12,143(2024)
$12,143(2024)
Lot Size
6,000 SQFT
6,000 SQFT
Type
Single-Family Home
Single-Family Home
Year Built
2026
2026
Style
Colonial, Contemporary
Colonial, Contemporary
School District
Levittown
Levittown
County
Nassau County
Nassau County
Listed By
Karen Charles, Better Homes And Gardens Real Estate Realty Connect, Contact: buyandsellhomesny@gmail.com
Source
ONEKEY
Last checked Sep 9 2026 at 11:21 PM GMT+0000
ONEKEY
Last checked Sep 9 2026 at 11:21 PM GMT+0000
Bathroom Details
- Full Bathrooms: 4
- Half Bathroom: 1
Interior Features
- Eat-In Kitchen
- Entrance Foyer
- Walk-In Closet(s)
- Cathedral Ceiling(s)
- Storage
- High Ceilings
- Chefs Kitchen
- Open Floorplan
- Kitchen Island
- First Floor Bedroom
- First Floor Full Bath
- Laundry: Laundry Room
- Chandelier
- Crown Molding
- Quartz/Quartzite Counters
- Recessed Lighting
- Wired for Sound
- Speakers
- Tray Ceiling(s)
Kitchen
- Dishwasher
- Dryer
- Freezer
- Microwave
- Refrigerator
- Washer
- Stainless Steel Appliance(s)
- Electric Water Heater
- Convection Oven
Lot Information
- Private
- Near Public Transit
- Paved
- Near School
- Near Shops
- Sprinklers In Front
- Sprinklers In Rear
- Back Yard
- Front Yard
- Landscaped
Property Features
- Fireplace: Living Room
Heating and Cooling
- Electric
- Central Air
Basement Information
- Full
- Finished
- Walk-Out Access
Flooring
- Hardwood
Utility Information
- Utilities: Cable Available, Phone Available, Trash Collection Public, Electricity Connected, Sewer Connected, Water Connected
- Sewer: Public Sewer
School Information
- Elementary School: Abbey Lane School
- Middle School: Wisdom Lane Middle School
- High School: Division Avenue Senior High School
Parking
- Driveway
- On Street
- Garage
- Garage Door Opener
- Open
Living Area
- 3,038 sqft
Additional Information: Realty Connect | buyandsellhomesny@gmail.com
Location
Estimated Monthly Mortgage Payment
*Based on Fixed Interest Rate withe a 30 year term, principal and interest only
Listing price
Down payment
%
Interest rate
%Mortgage calculator estimates are provided by Better Homes and Gardens Real Estate LLC and are intended for information use only. Your payments may be higher or lower and all loans are subject to credit approval.
Disclaimer: Square footage is based on information available to agent, including County records. Information has not been verified by agent and should be verified by buyer.
Based on information submitted to the MLS GRID as of 9/9/2026 23:21. All data is obtained from various sources and may not have been verified by broker or MLS GRID. Supplied Open House Information is subject to change without notice. All information should be independently reviewed and verified for accuracy. Properties may or may not be listed by the office/agent presenting the information.


Offered at $1,629,000 | 5 Bedrooms | 4.5 Bathrooms
*Levittown Buyers: This May Be One Of The Last of Its Kind!*
New Town of Hempstead regulations now limit the size of future homes in Levittown.
50 Cliff Lane, Levittown was approved under previous zoning allowances, that may no longer be available to future new construction projects in Levittown. Opportunities to own a spacious new construction home of this magnitude are limited, so now is the time to act.
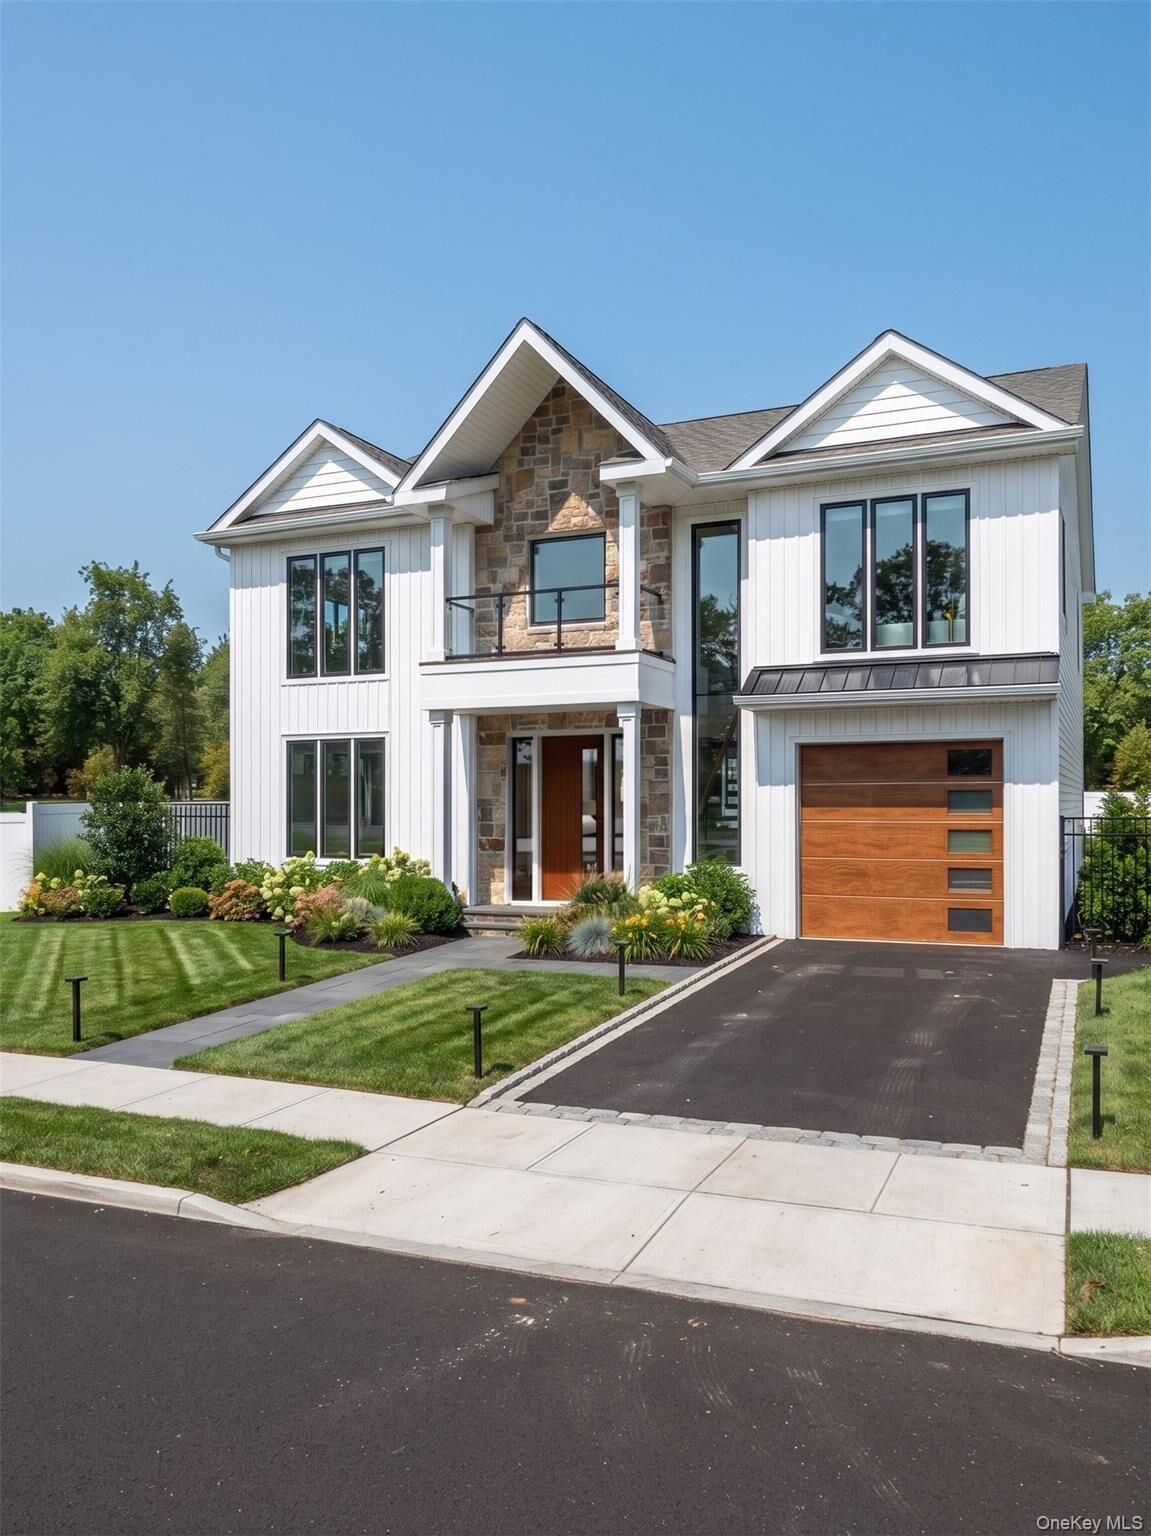
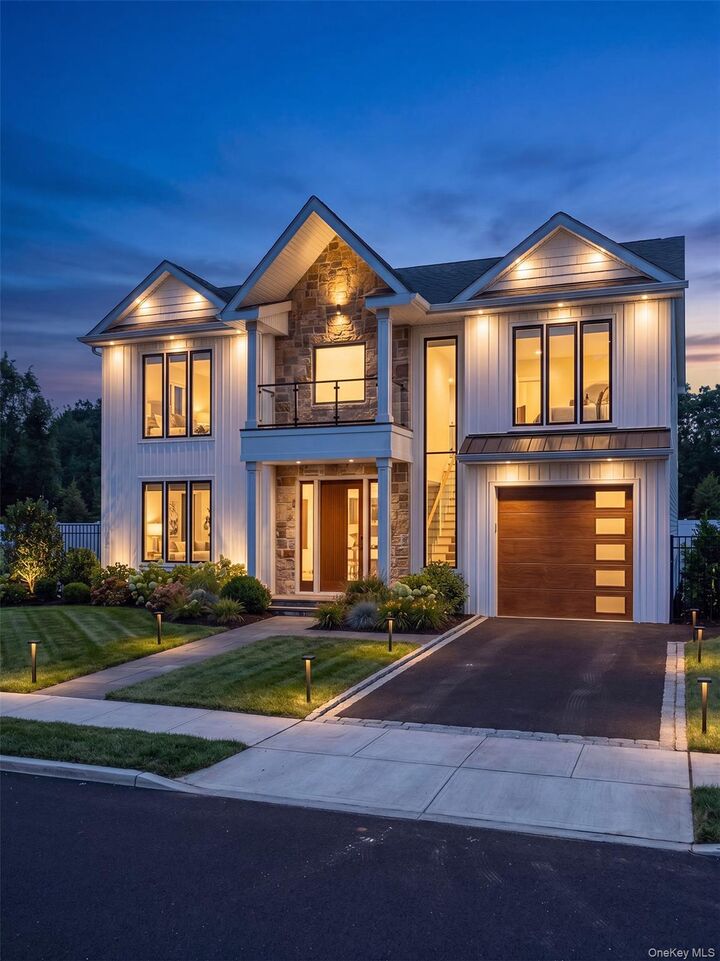
Currently under construction, this striking Contemporary Colonial delivers impressive space, modern design and exceptional flexibility.
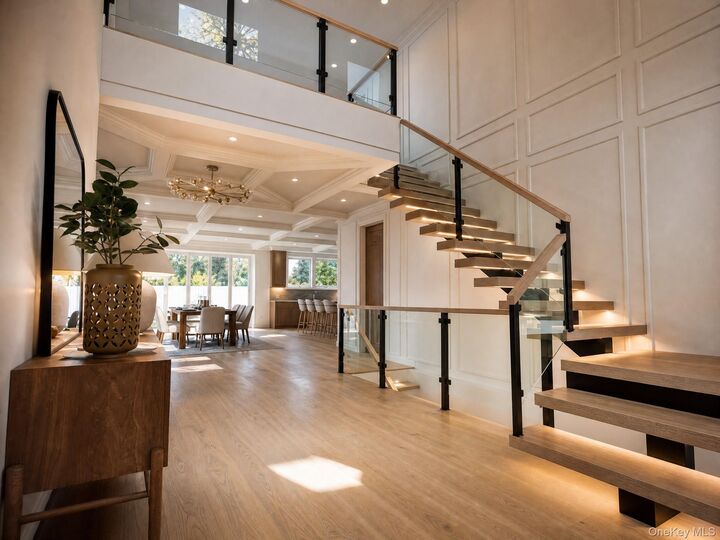
The dramatic two-story foyer showcases a floating staircase with glass railings, soaring ceilings and abundant natural light. The open-concept kitchen features custom cabinetry, premium appliances, quartz countertops and an oversized island flowing seamlessly into the living and dining areas.
Enjoy five spacious bedrooms, including a luxurious primary suite with walk-in closets and a spa-inspired bathroom. The finished lower level offers 10-foot ceilings and private walk-out access—perfect for entertaining, a home theater, gym or guest space.
*A Rare Opportunity to Personalize a Luxury New Construction Home Before Completion*
Unlike a completed home, 50 Cliff Lane still offers the opportunity to select finishes that reflect your personal taste.
Contract by September 15, 2026 to choose cabinetry, flooring, kitchen appliances, tile selections, stair railings and interior color packages.
Private tours of the construction site are available. Explore the home and secure your customization options before they are no longer available.
Please Note: The photographs shown are architectural renderings intended to illustrate the builder's design vision. Actual materials, finishes, fixtures, landscaping and completed construction may vary. Purchaser is responsible for the Final Survey, Transfer Tax, Water and Sewer Connection Fees. Current taxes represent the pre-existing demolished home. Property taxes will be reassessed. Buyer is responsible for verifying future estimated taxes.