

Listing by: ONEKEY as distributed by MLS GRID / Listed By: Joseph Intravaia, Better Homes And Gardens Real Estate Realty Connect - Contact: 631-881-5160
19 Golden Gate Drive Shirley, NY 11967
Pending (75 Days)
$629,990 (USD)
Description
MLS #:
1017655
1017655
Taxes
$10,325(2026)
$10,325(2026)
Lot Size
9,148 SQFT
9,148 SQFT
Type
Single-Family Home
Single-Family Home
Year Built
1999
1999
Style
Colonial
Colonial
School District
William Floyd
William Floyd
County
Suffolk County
Suffolk County
Listed By
Joseph Intravaia, Better Homes And Gardens Real Estate Realty Connect, Contact: 631-881-5160
Source
ONEKEY
Last checked Sep 9 2026 at 11:21 PM GMT+0000
ONEKEY
Last checked Sep 9 2026 at 11:21 PM GMT+0000
Bathroom Details
- Full Bathrooms: 2
Interior Features
- Eat-In Kitchen
- Granite Counters
- Laundry: In Basement
- Open Kitchen
- Kitchen Island
- Formal Dining
- First Floor Full Bath
Kitchen
- Dishwasher
- Microwave
- Refrigerator
- Stainless Steel Appliance(s)
- Electric Oven
Heating and Cooling
- Oil
- Wall/Window Unit(s)
Basement Information
- Unfinished
Utility Information
- Utilities: Electricity Connected, Water Connected, Cable Connected
- Sewer: Cesspool
School Information
- Elementary School: Nathaniel Woodhull Elementary School
- Middle School: William Paca Middle School
- High School: William Floyd High School
Parking
- Driveway
Living Area
- 1,698 sqft
Additional Information: Realty Connect | 631-881-5160
Location
Estimated Monthly Mortgage Payment
*Based on Fixed Interest Rate withe a 30 year term, principal and interest only
Listing price
Down payment
%
Interest rate
%Mortgage calculator estimates are provided by Better Homes and Gardens Real Estate LLC and are intended for information use only. Your payments may be higher or lower and all loans are subject to credit approval.
Disclaimer: Square footage is based on information available to agent, including County records. Information has not been verified by agent and should be verified by buyer.
Based on information submitted to the MLS GRID as of 9/9/2026 23:21. All data is obtained from various sources and may not have been verified by broker or MLS GRID. Supplied Open House Information is subject to change without notice. All information should be independently reviewed and verified for accuracy. Properties may or may not be listed by the office/agent presenting the information.


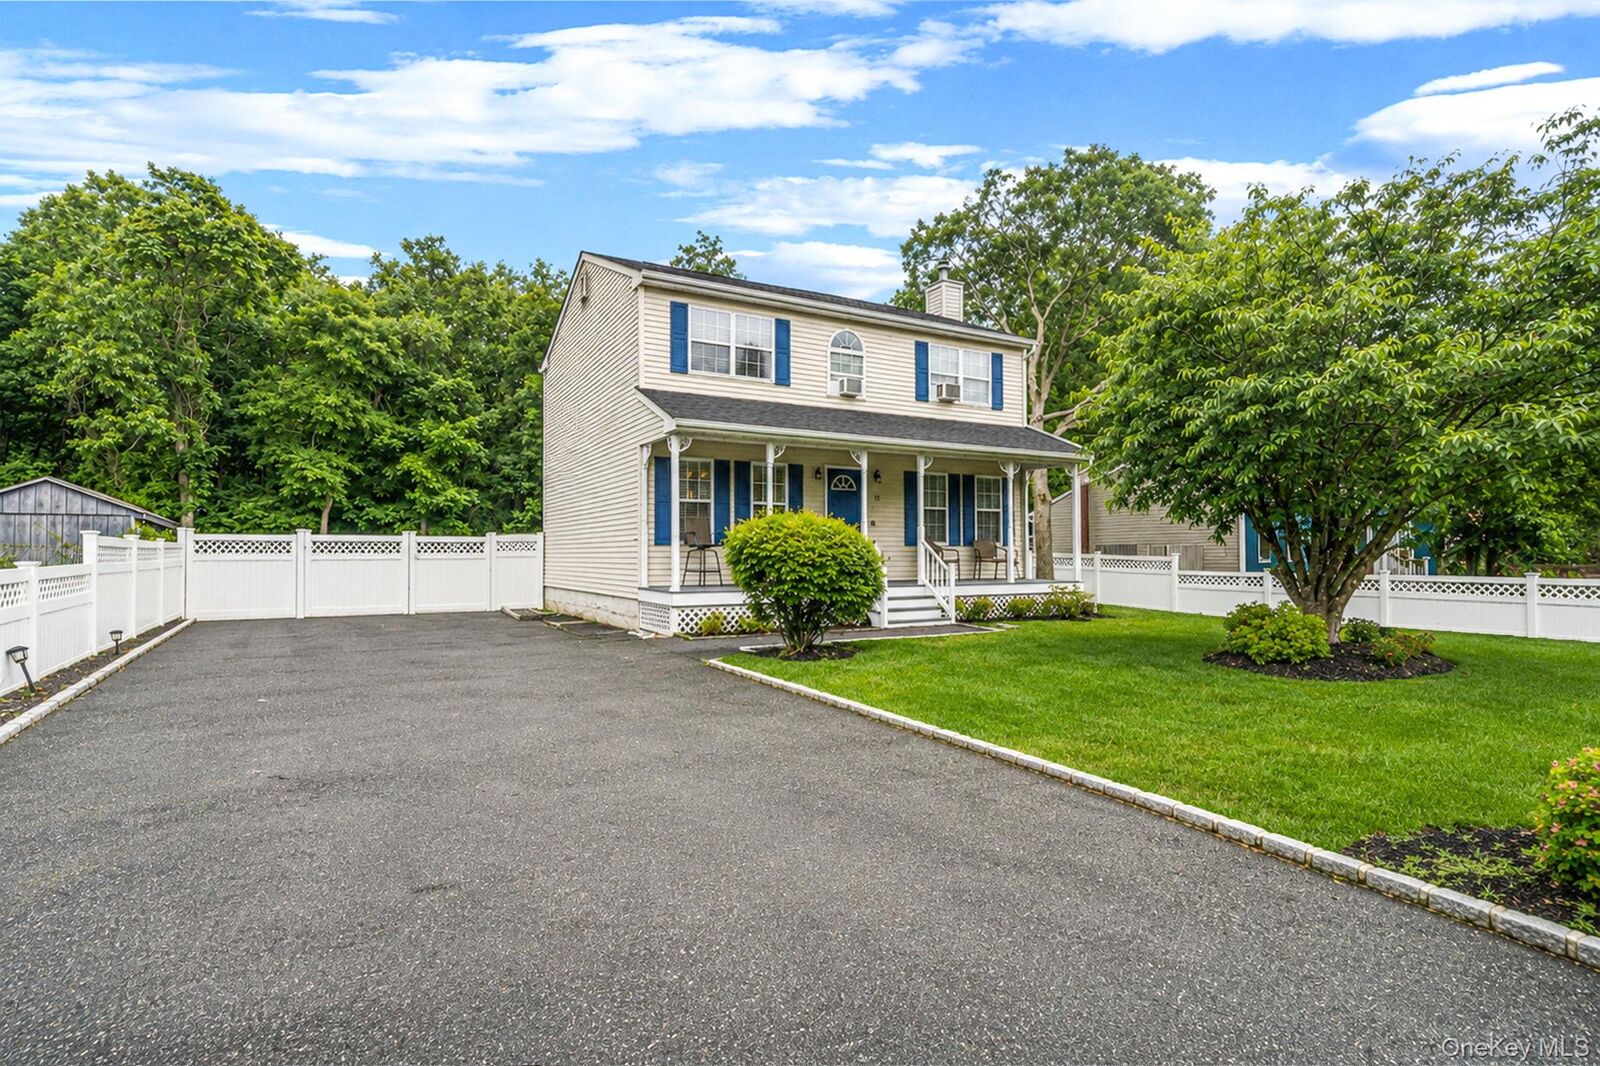
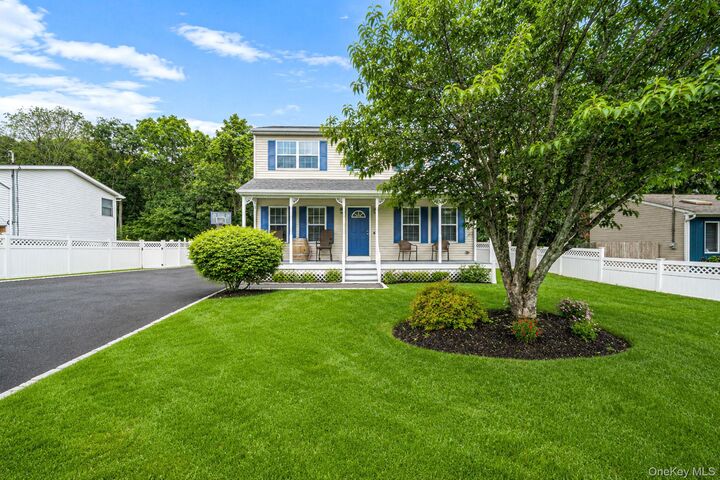
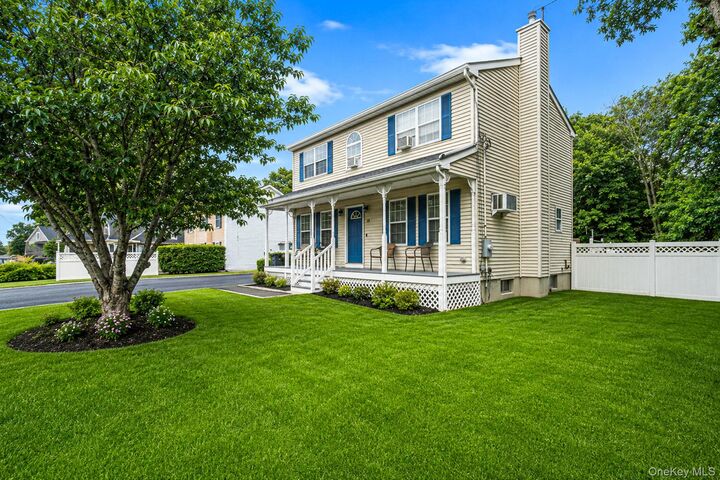
This move-in-ready home features a brand-new 30-year architectural roof, an updated kitchen with a center island, and a bright sunroom that provides the perfect space for relaxing, entertaining, or working from home. A full basement offers plenty of storage and endless potential for additional living space.
Step outside to a fully fenced backyard where you can sit on your patio or deck and enjoy the sights and sounds of nature right from your own backyard. Backing directly to a nature preserve, this property offers a rare sense of privacy and serenity. As an added bonus, private beach access is located at the end of the street, providing the perfect blend of nature and coastal living.
Don’t miss this unique opportunity to own a home that combines modern updates, outdoor enjoyment, and an unbeatable location